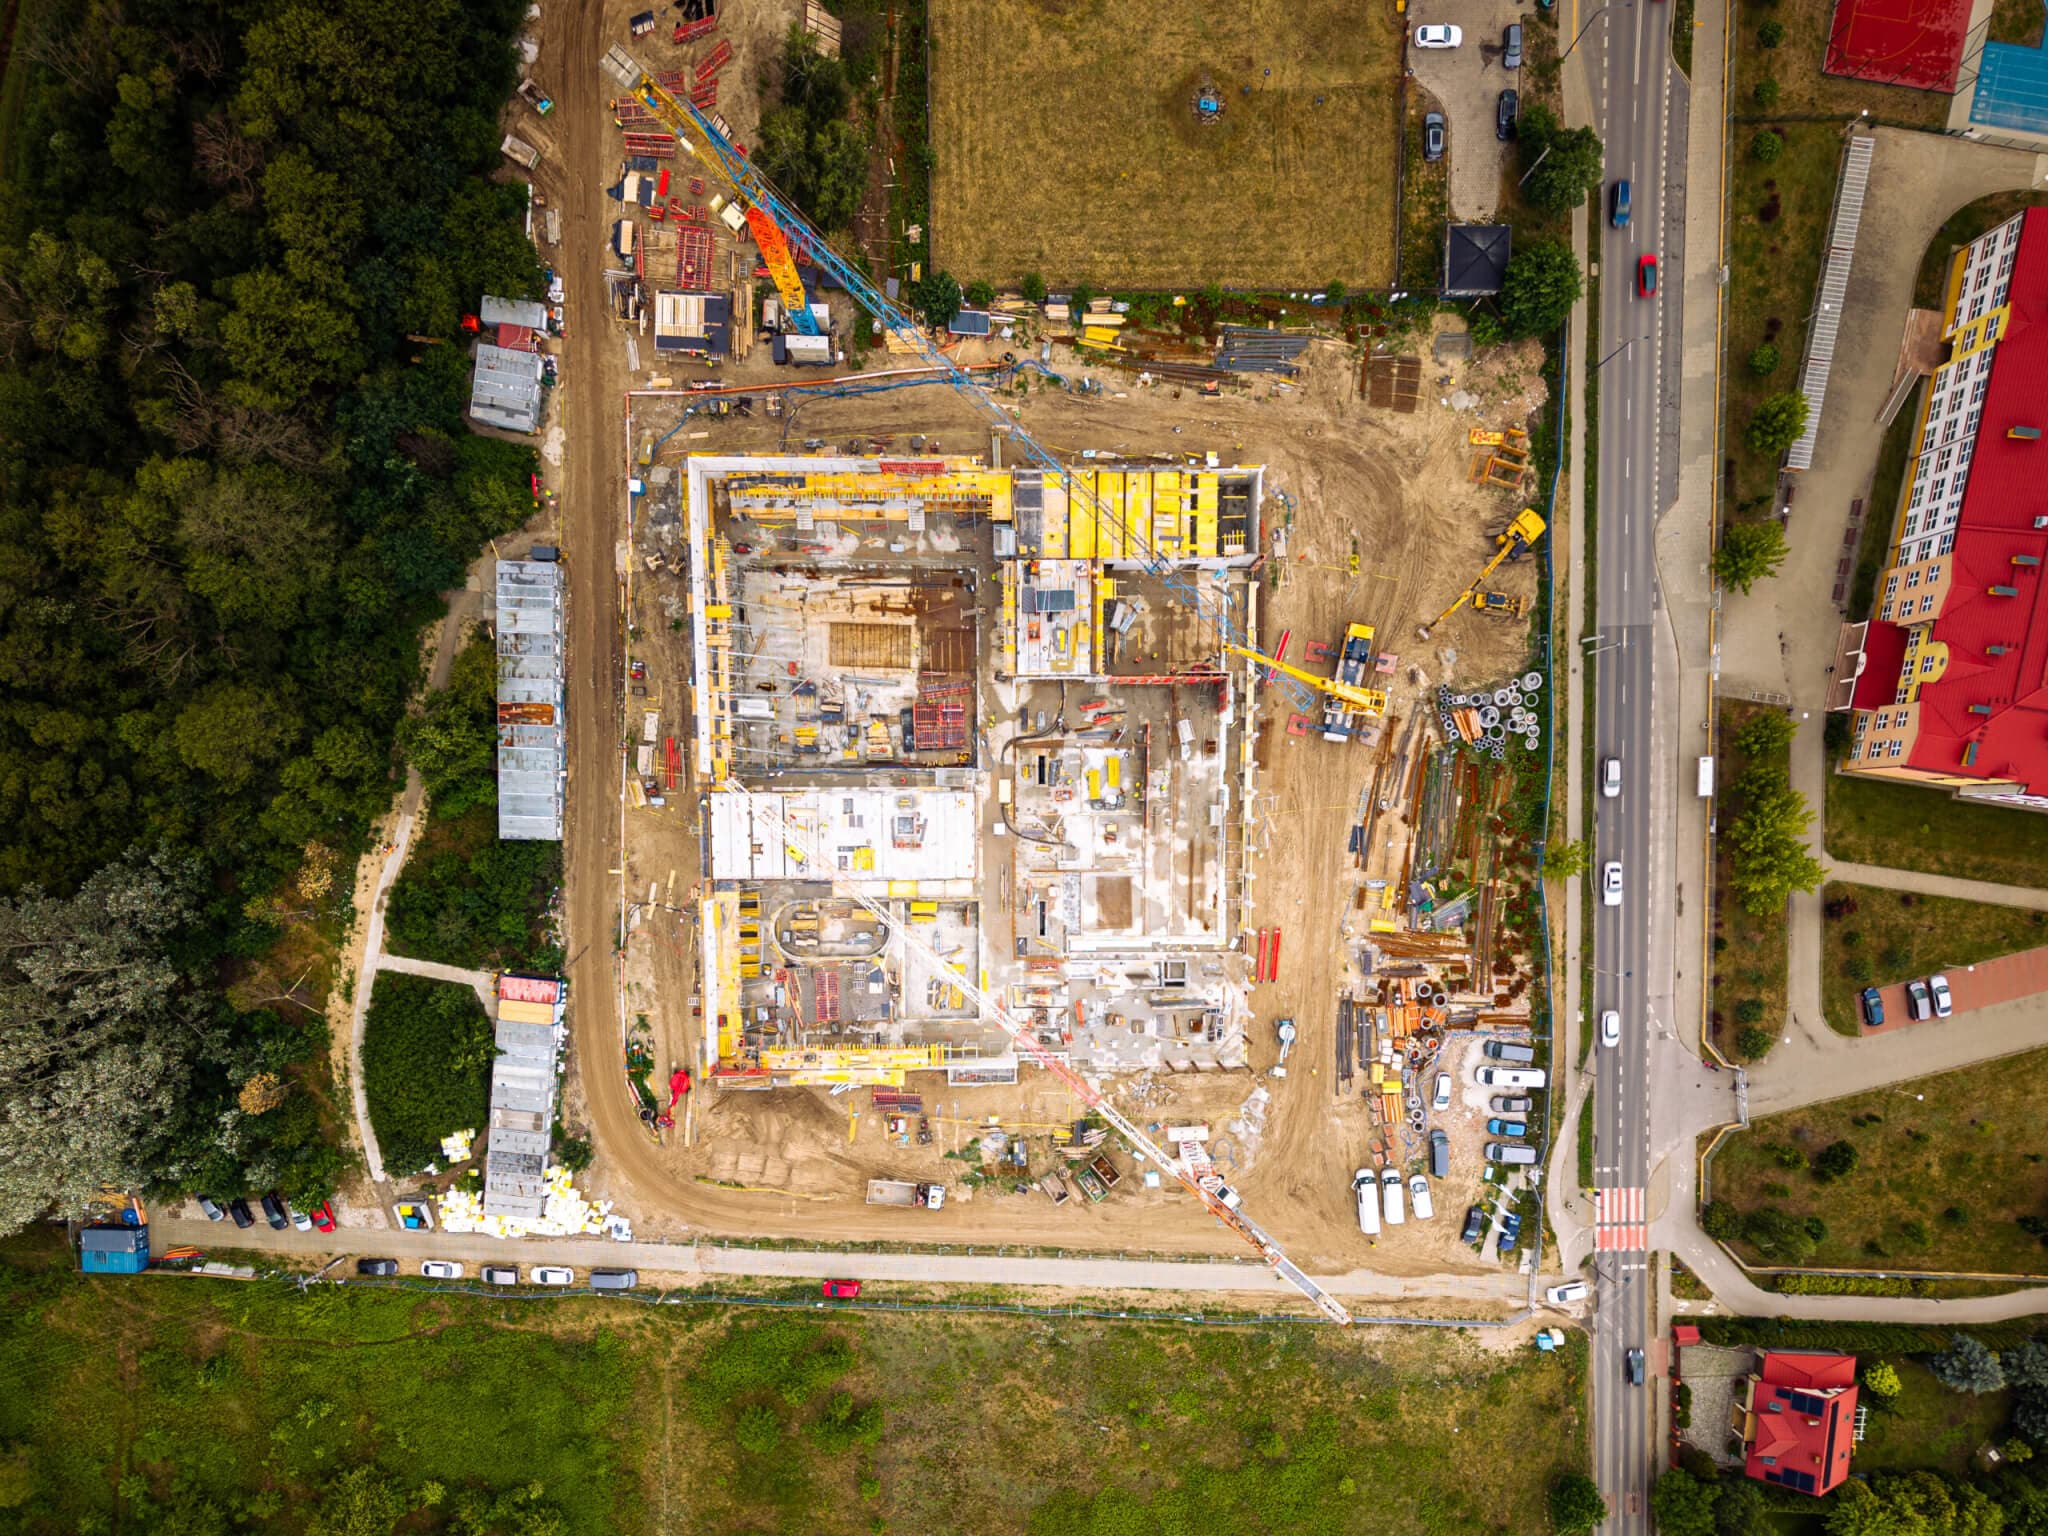
Construction of a modern swimming pool in Warsaw
Warszawa
Areas of activity
Specializations
Companies involved
Investor
Katowice City
Status
Completed
The Municipal Stadium in Katowice was built within the districts of the Witos Housing Estate, Załęska Hałda-Brynów (Western Part) and Załęże. The area is bordered to the north by the A4 motorway. The project was divided into two stages.
The first stage, carried out by NDI, included the construction of the stadium, a sports and entertainment hall, the main square, two full-size training pitches, and parking areas for coaches and passenger cars. This phase also included landscaping around the stadium, together with the construction of roads, pavements and cycle paths.
The stadium is a single-space, single-storey above-ground structure with enclosed facilities (kiosks) beneath the stands, while the sports hall is a three-storey above-ground building. The entire sports complex is surrounded by a covered colonnade of 50 × 50 cm columns supporting the steel roof structure.
The functional layout of the stadium is defined by the pitch, the stands and the roof. The stands consist of four sloping terraces connected by diagonal corners, beneath which four gates provide vehicle access to the pitch (105 × 68 m) and ensure ventilation of the playing surface, which is equipped with drainage, irrigation and under-pitch heating systems.
The first phase of the project included the construction of 252 parking spaces for passenger cars (including 13 accessible parking spaces) and 11 parking spaces for coaches. Part of the road network surrounding the stadium was also built, together with pavements. Trees and shrubs were planted, and landscaping elements were installed.
Ul. Upadowa 9
40-803, Katowice
Warszawa
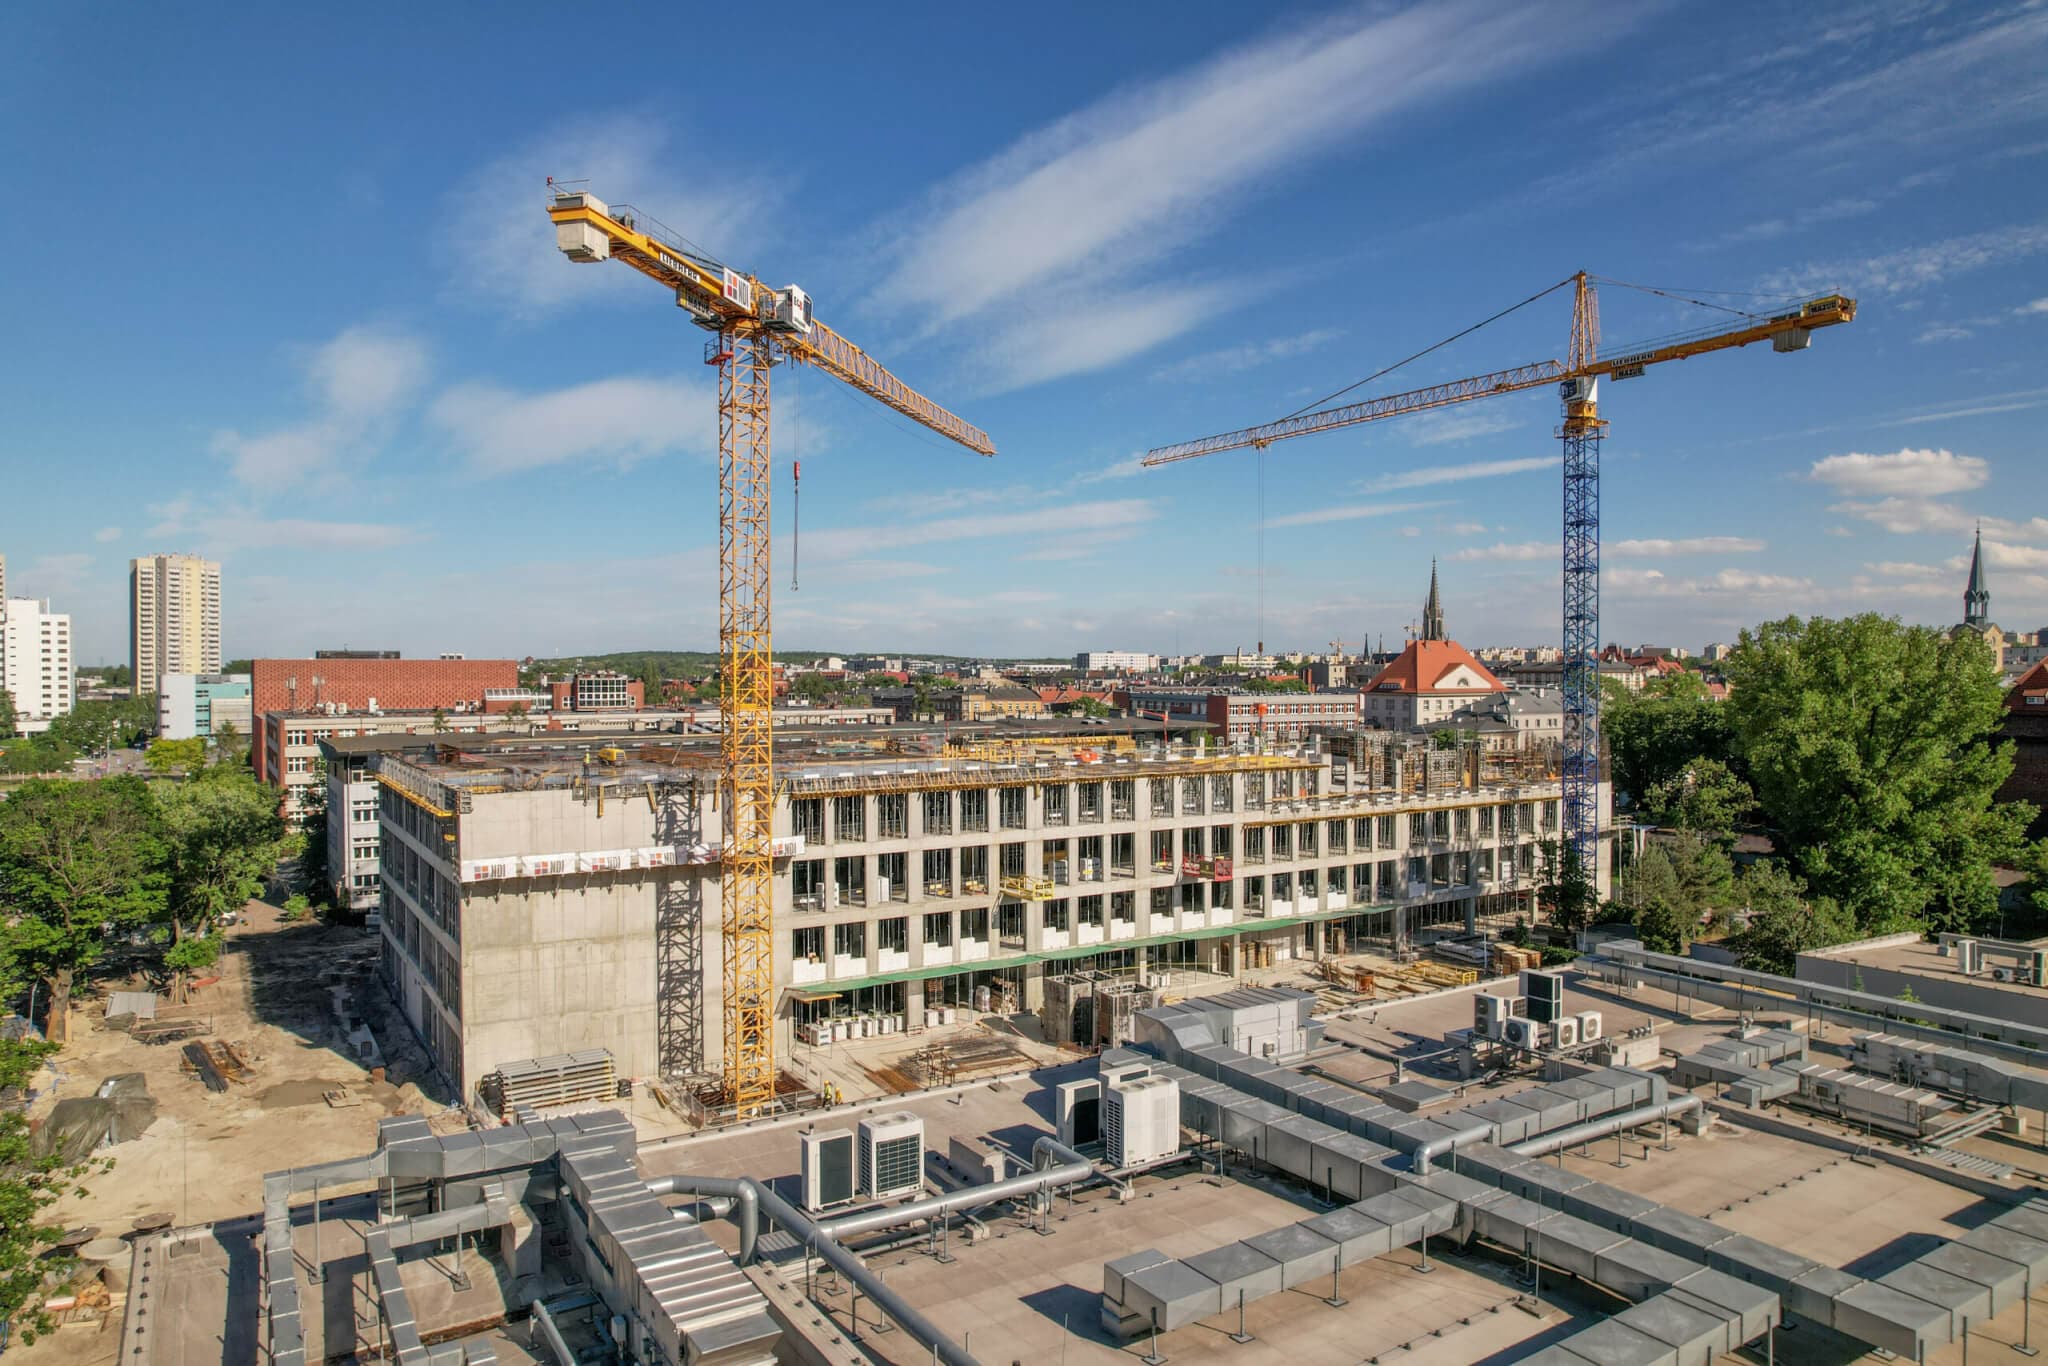
Katowice
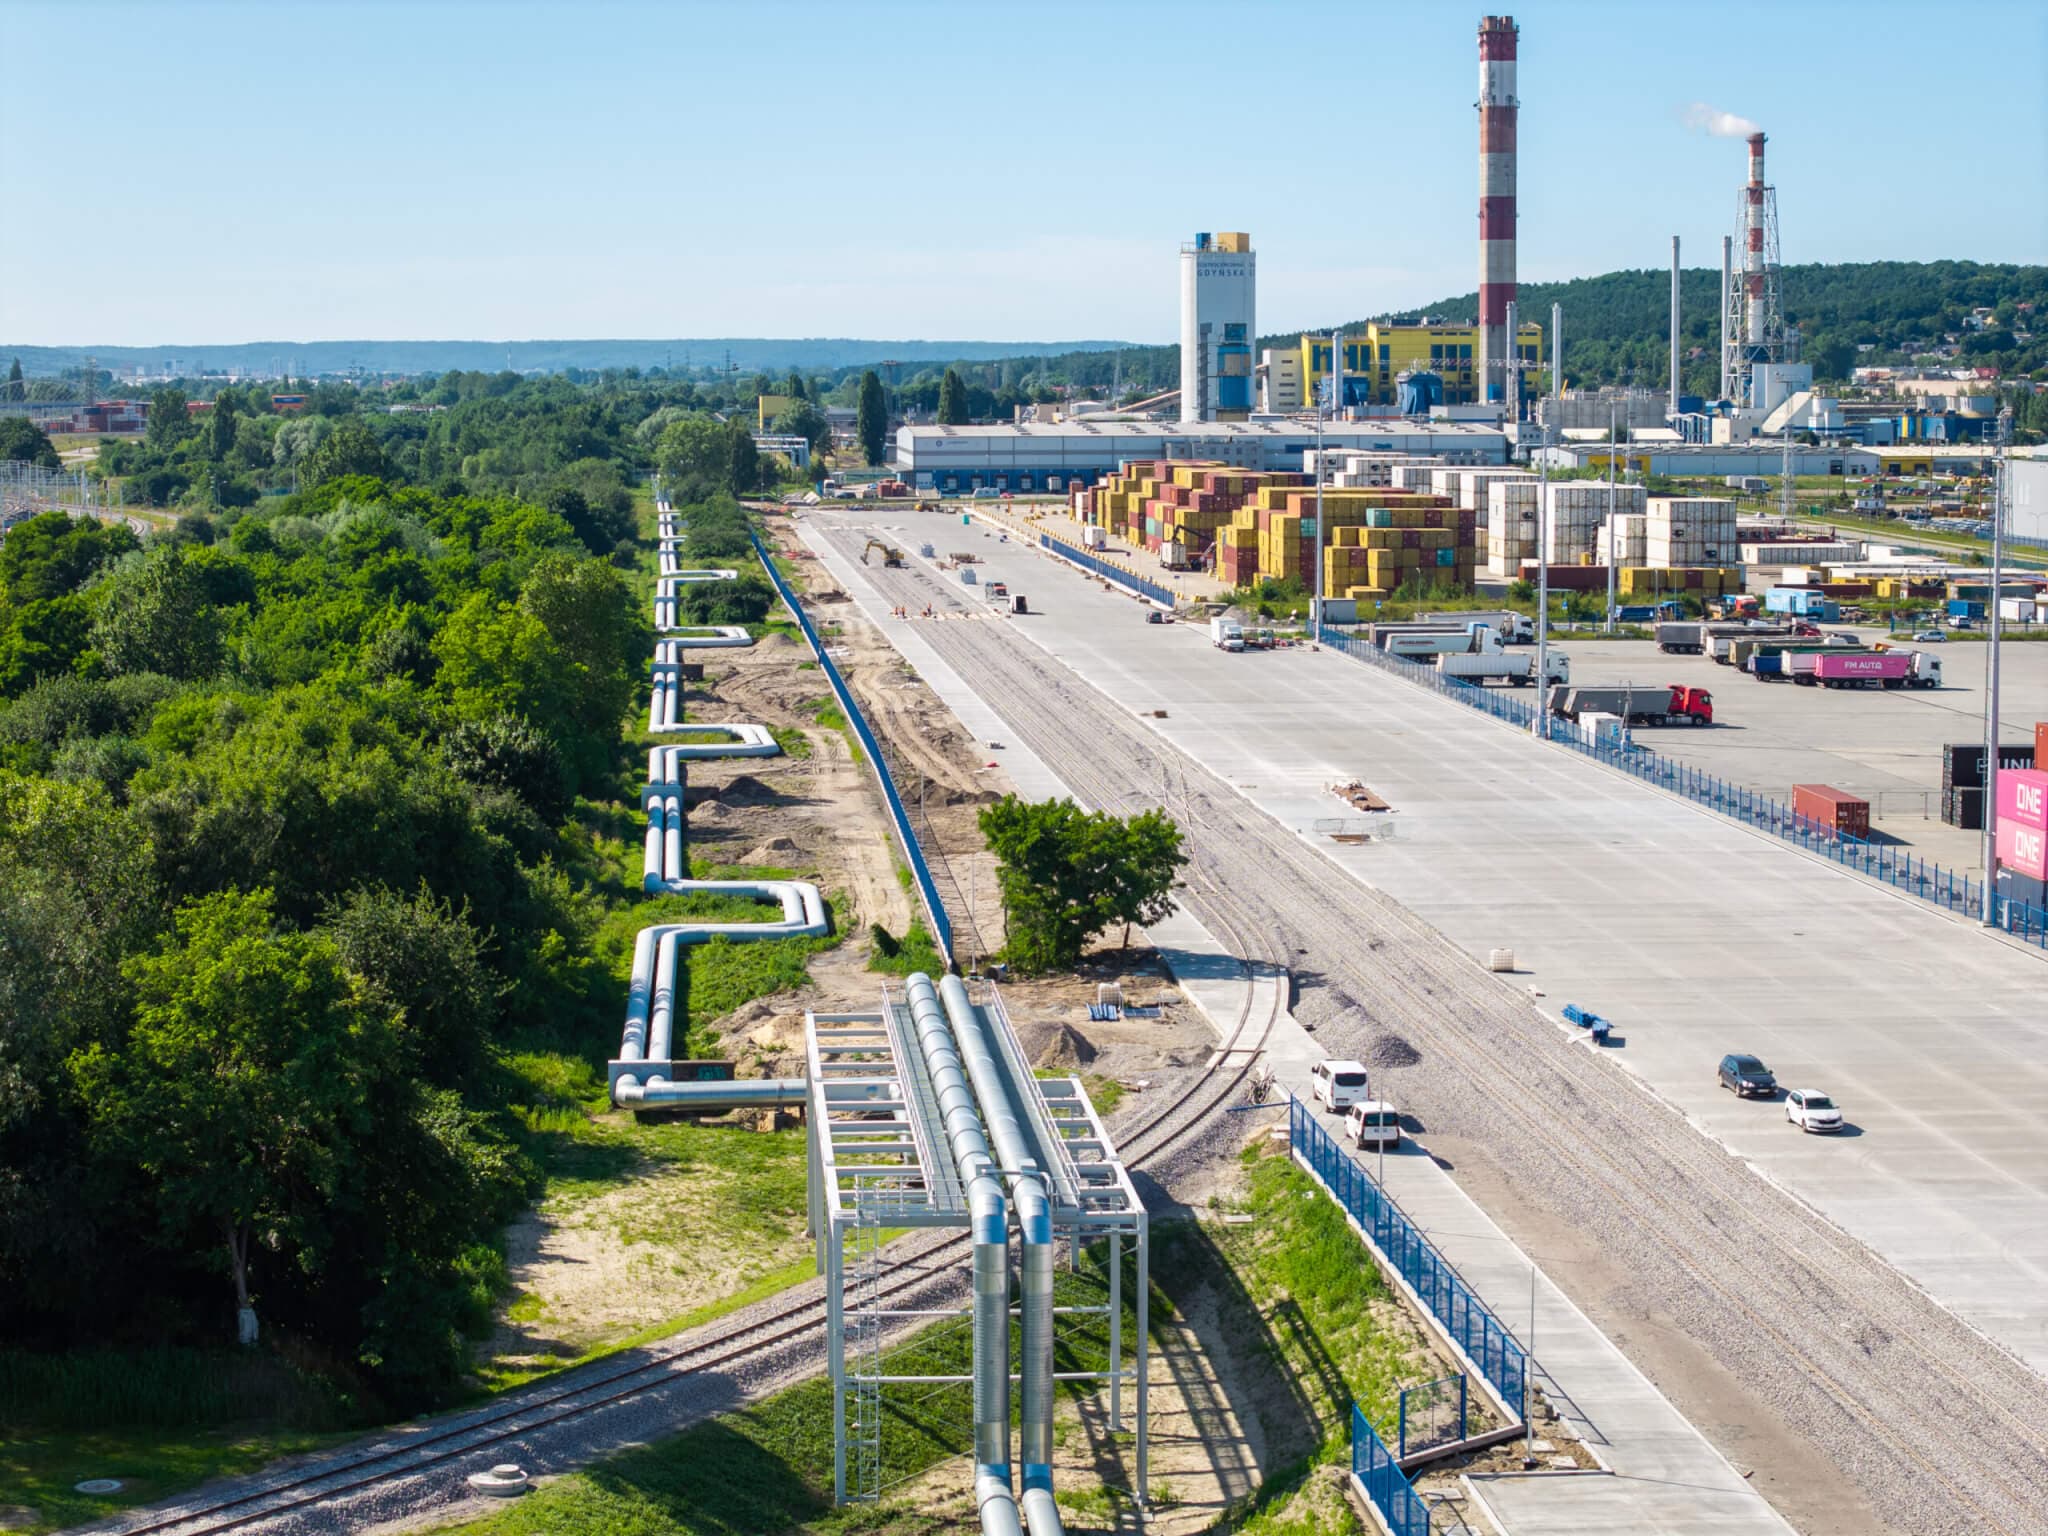
Gdynia
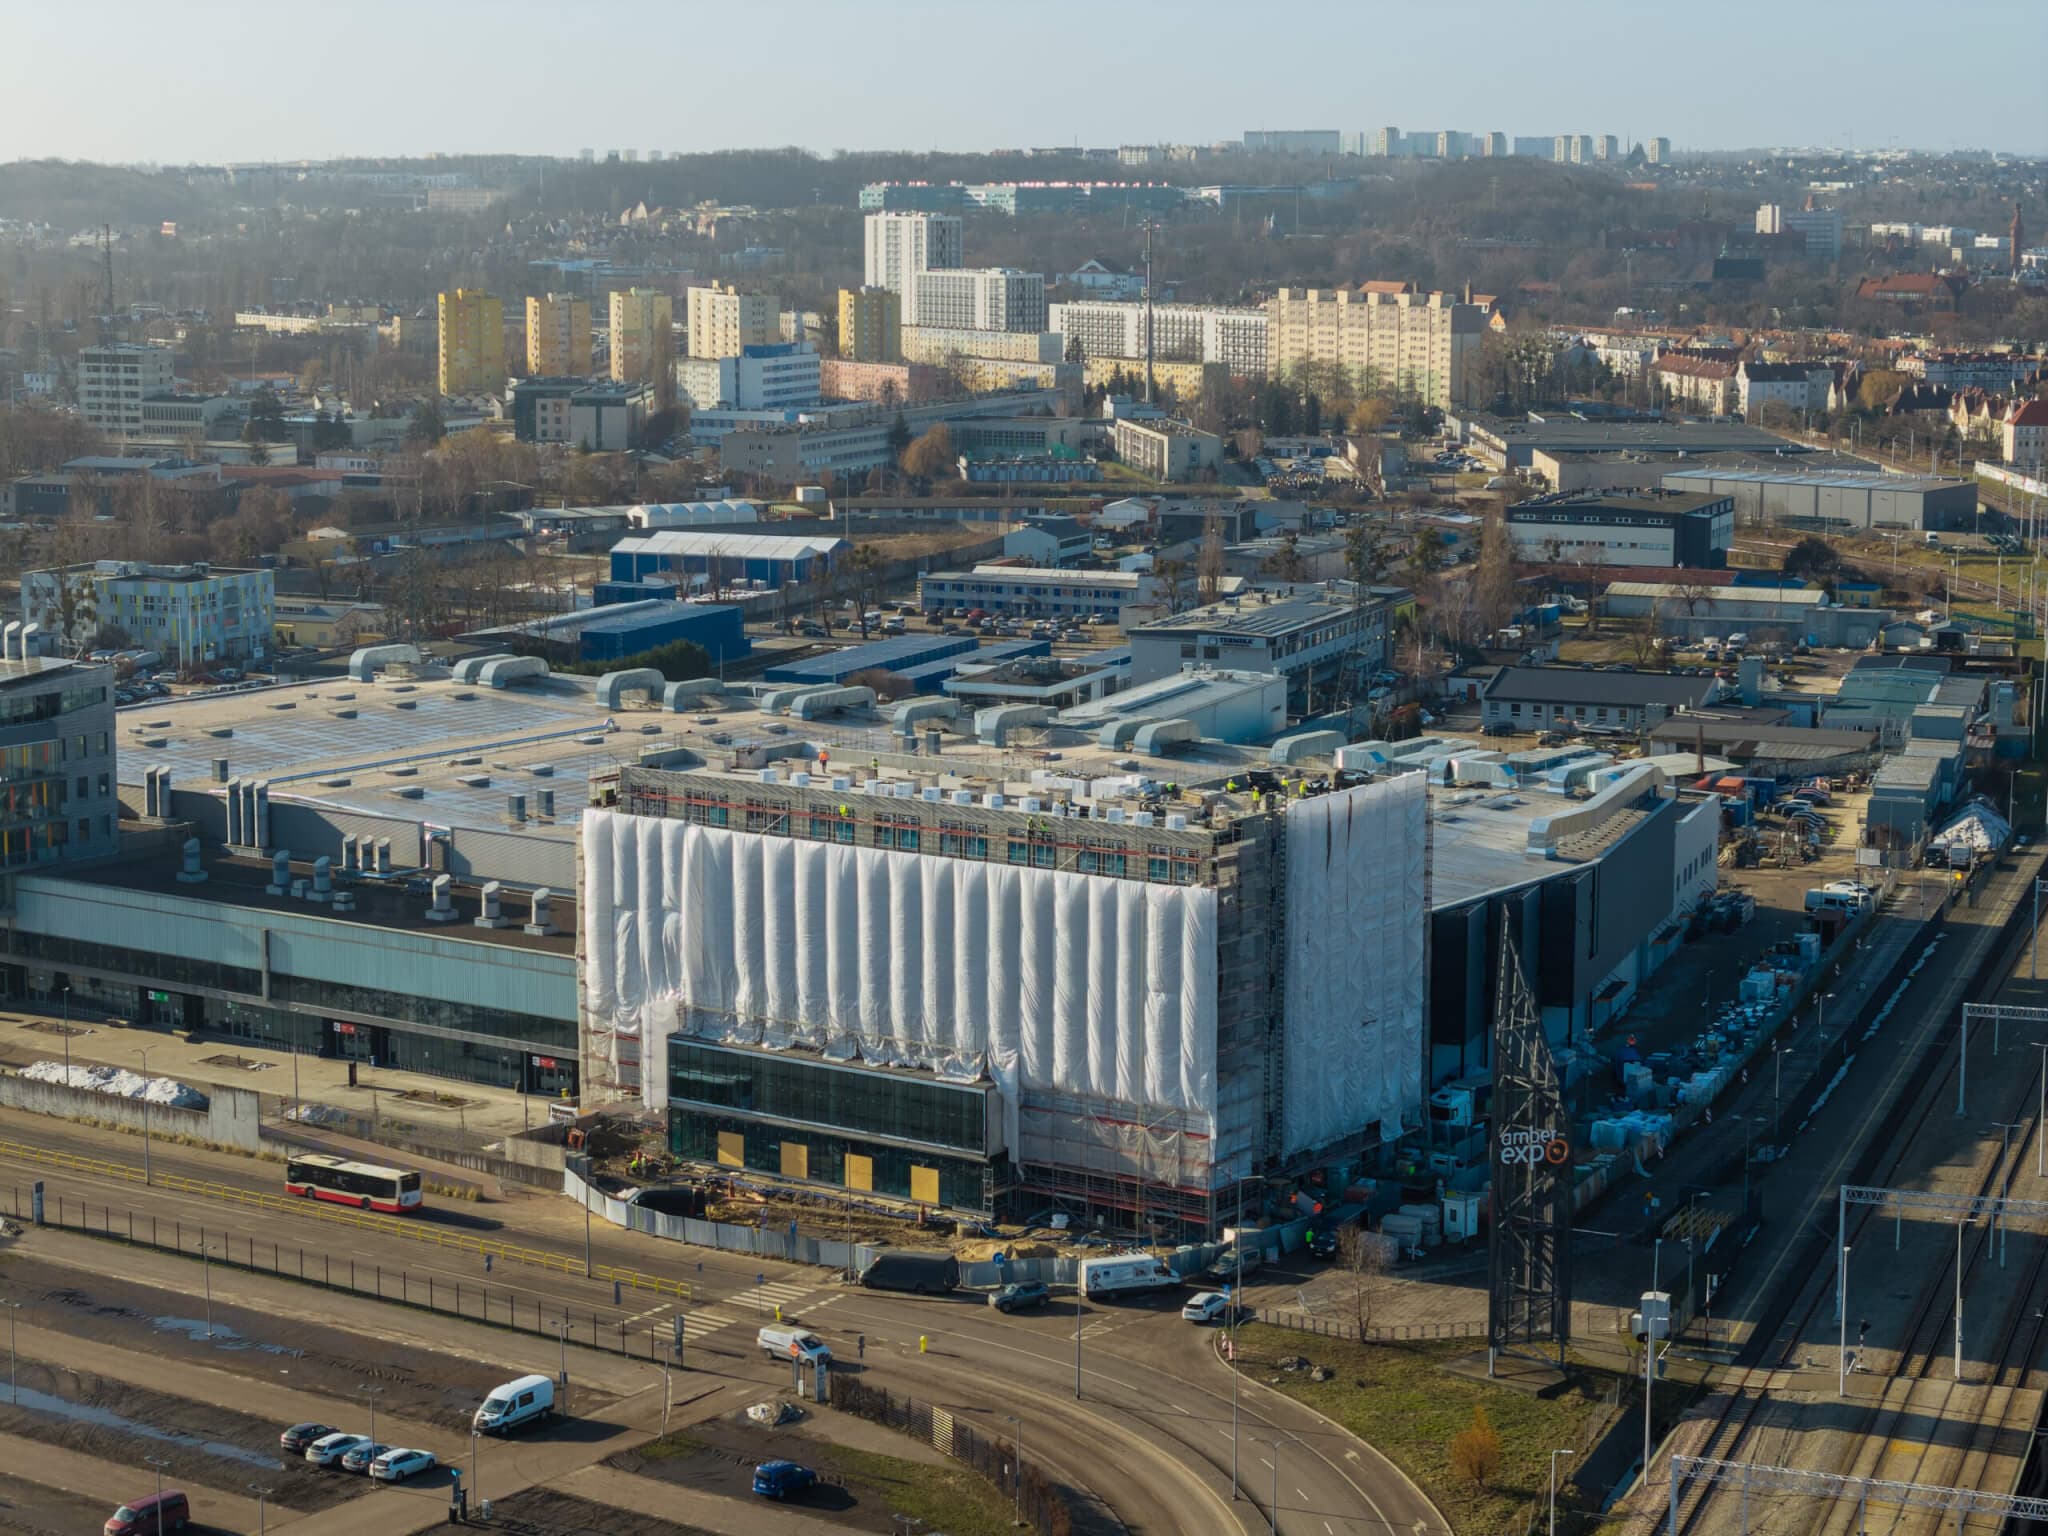
Pradła

Białystok
Kotla, Głogów
Gmina Bytoń
Kraków
Sopot
Gdańsk